
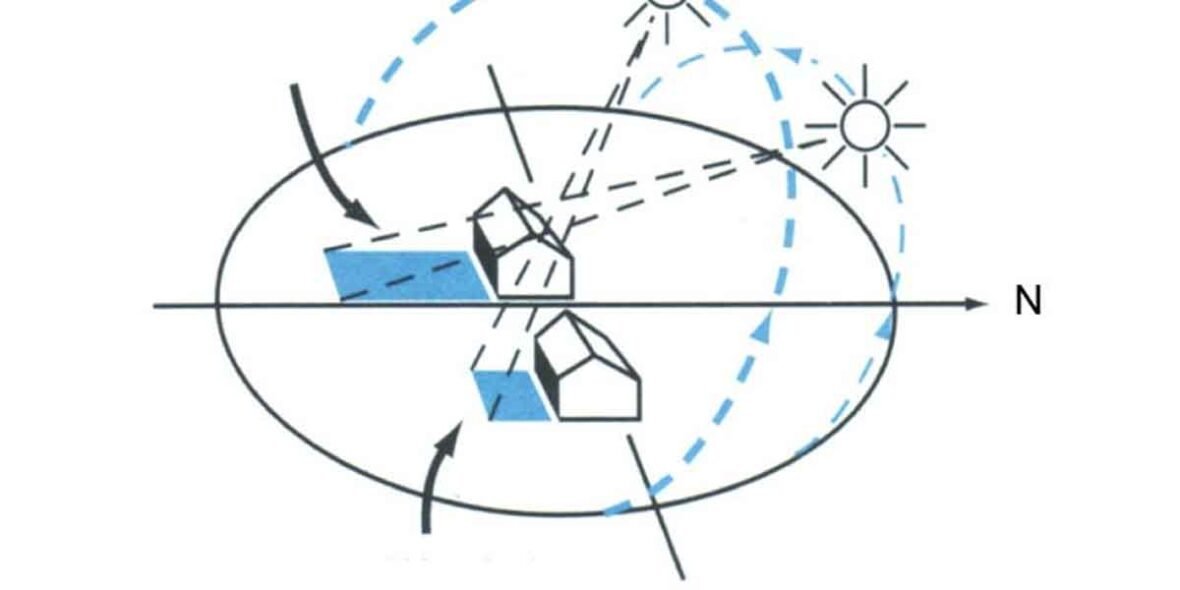
Designing buildings that respond effectively to wind, sun, and broader weather conditions is essential for creating structures that are both comfortable and long-lasting. Environmental forces continuously shape how buildings perform, impacting everything from energy efficiency to structural integrity. Rather than resisting these forces, modern architectural strategies emphasize working with them—leveraging natural elements to improve performance while reducing reliance on mechanical systems. Thoughtful design not only enhances occupant comfort but also ensures resilience against changing climates and extreme weather patterns.
Responding to Solar Orientation
One of the most influential environmental factors in architectural design is the sun. Proper solar orientation can significantly reduce energy consumption while improving indoor comfort. By positioning a building to take advantage of natural daylight, architects can minimize the need for artificial lighting and create brighter, more inviting interior spaces.
In cooler climates, south-facing windows are often maximized to capture passive solar heat during the winter months. Conversely, overhangs, louvers, and shading devices help block excessive sunlight in the summer, preventing overheating. The strategic use of glazing also plays an important role, allowing light to enter while limiting heat transfer.
Designing with solar exposure in mind requires a balance between openness and control. When executed effectively, it ensures that buildings remain energy-efficient year-round while maintaining a strong connection to the outdoors.
Managing Wind and Airflow
Wind can be both an asset and a challenge in architectural design. Properly harnessed, it offers natural ventilation and cooling, reducing the need for mechanical systems. However, if ignored, strong winds can lead to discomfort, energy loss, and even structural damage.
Architects often study prevailing wind patterns to determine building orientation and layout. Openings such as windows and vents are strategically placed to encourage cross-ventilation, allowing fresh air to circulate naturally through interior spaces. This approach is particularly valuable in temperate climates where mechanical cooling can be minimized.
At the same time, windbreaks such as vegetation, walls, or neighboring structures are incorporated to shield buildings from harsh gusts. In more exposed locations, aerodynamic forms and reinforced construction methods help resist wind pressure, ensuring long-term durability.
Addressing Rain, Snow, and Moisture
Weather exposure extends beyond sun and wind to include precipitation in its many forms. Effective moisture management is critical for preventing water infiltration, structural deterioration, and indoor air quality issues. Roof design is a primary consideration, with slopes and drainage systems carefully engineered to direct water away from the building.
In regions that experience heavy snowfall, roof pitch and structural support must be designed to handle significant loads. Materials are chosen not only for their durability but also for their resistance to moisture absorption and temperature fluctuations. Exterior cladding systems often include layered protection, ensuring that water cannot penetrate into interior spaces.
Designers also pay close attention to transitions—such as where walls meet roofs or windows—since these areas are especially vulnerable to leaks. By addressing these details early in the design process, buildings can better withstand diverse and sometimes extreme weather conditions.
Integrating Site-Specific Design Solutions
Every site presents a unique combination of environmental factors, making site-specific design essential. Topography, vegetation, and microclimates all influence how a structure should be designed and positioned. Successful projects begin with a thorough analysis of these conditions before any construction decisions are made.
In areas with varied terrain and dynamic weather patterns, professionals such as boulder architects in residential neighborhoods often emphasize tailoring designs to fit the landscape rather than forcing uniform solutions. This approach can include orienting structures to take advantage of natural wind protection, incorporating earth-sheltered elements, or using materials that reflect the surrounding environment.
By aligning architectural strategies with site-specific conditions, buildings can achieve a greater level of efficiency, comfort, and environmental harmony. This method also reduces the need for extensive modifications or maintenance over time.
Enhancing Resilience Through Material and Structural Choices
Material selection and structural design are crucial in ensuring that buildings can withstand environmental stressors. Durable materials that resist weathering, corrosion, and temperature changes contribute to a structure’s longevity. For example, treated wood, high-performance concrete, and weather-resistant metals are commonly used in areas with significant exposure to the elements.
Structural systems must also be designed with local climate conditions in mind. Reinforcements, insulation, and protective coatings all play a role in enhancing resilience. Advances in building technology have made it possible to create envelopes that regulate temperature, control moisture, and improve overall energy performance.
By combining strong materials with intelligent design, architects can create buildings that not only endure environmental forces but also thrive within them, maintaining both functionality and aesthetic appeal over time.
Conclusion
Design strategies that address wind, sun, and weather exposure are essential to creating buildings that are efficient, resilient, and comfortable. Through careful consideration of solar orientation, airflow, moisture management, and site-specific conditions, architects can develop solutions that work in harmony with the natural environment. As climate challenges continue to evolve, these strategies will play an increasingly important role in shaping sustainable and adaptable structures. Thoughtful design ultimately ensures that buildings are not only protected from the elements but also enriched by them.